Share Gordon Childcare Facility Site Plan Exceptions on FacebookShare Gordon Childcare Facility Site Plan Exceptions on X (formerly Twitter)Share Gordon Childcare Facility Site Plan Exceptions on LinkedinEmail Gordon Childcare Facility Site Plan Exceptions link
The Planning Commission approved the childcare facility with both exceptions.
Kevin and Sarah Gordon want permission to build a childcare facility at approximately 860 N. 2300 W. They got a Development Agreement approved in 2022 from the City Council that allows a child care use.
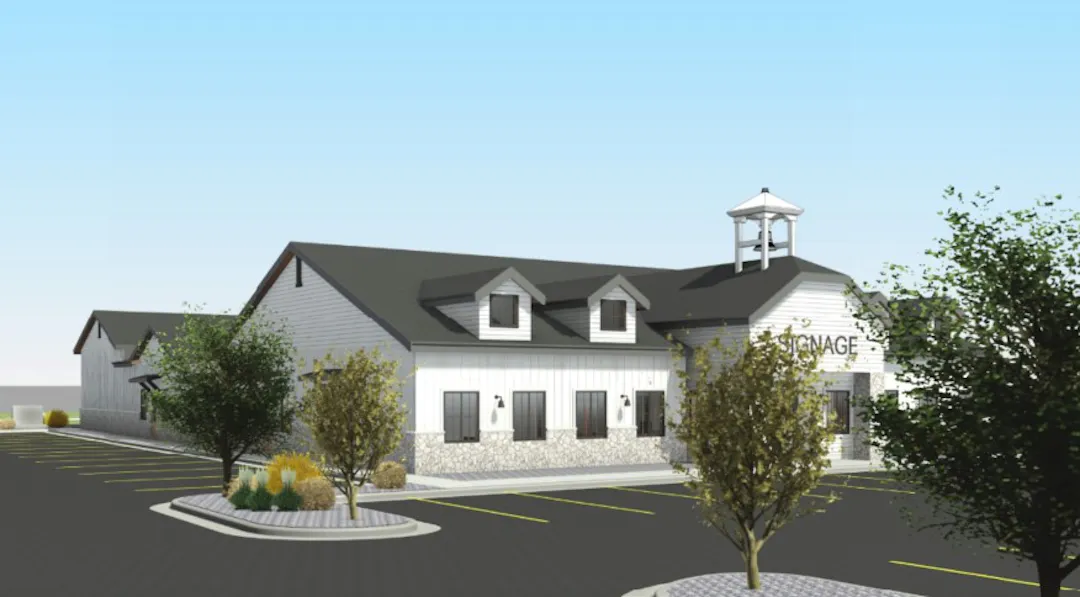
This is only coming to the Planning Commission because they are asking for two deviations from the Development Code requirements. The Gordons want to place a larger building footprint than allowed in the Neighborhood Commercial zone and a waiver of landscape buffering requirements along the north and east property lines. The Neighborhood Commercial zone only allows 5,000 square foot footprint for the building. The Gordons are wanting to do a 10,500 square foot footprint building. This is consistent with the concept plan the Gordons had provided in 2022.
The Development Code requires a minimum 12-foot landscape buffer between commercial and residential uses. They are requesting a reduction on the north and east property lines. Their justification is that they are the owners of the abutting property to the east and the property to the north is nonresidential on the General Plan.
Comments can be made or questions asked below. Comments should focus on the larger building or the landscape buffer waiver because these are the only two items the Planning Commission will be reviewing.
Kevin and Sarah Gordon want permission to build a childcare facility at approximately 860 N. 2300 W. They got a Development Agreement approved in 2022 from the City Council that allows a child care use.
This is only coming to the Planning Commission because they are asking for two deviations from the Development Code requirements. The Gordons want to place a larger building footprint than allowed in the Neighborhood Commercial zone and a waiver of landscape buffering requirements along the north and east property lines. The Neighborhood Commercial zone only allows 5,000 square foot footprint for the building. The Gordons are wanting to do a 10,500 square foot footprint building. This is consistent with the concept plan the Gordons had provided in 2022.
The Development Code requires a minimum 12-foot landscape buffer between commercial and residential uses. They are requesting a reduction on the north and east property lines. Their justification is that they are the owners of the abutting property to the east and the property to the north is nonresidential on the General Plan.
Comments can be made or questions asked below. Comments should focus on the larger building or the landscape buffer waiver because these are the only two items the Planning Commission will be reviewing.
Provide your official comment to be exported and shared at the Planning Commission Regular Meeting.
Please remember to be civil and respectful to all residents, all commentators, developers and the Commissioners in your comments. All comments will be moderated before they are posted to this site. If anything is offensive it will not be posted here.
State Law requires the full name of all those who give comments. Please include your name with your comment.