Share Inverness Preliminary Plat E on FacebookShare Inverness Preliminary Plat E on X (formerly Twitter)Share Inverness Preliminary Plat E on LinkedinEmail Inverness Preliminary Plat E link
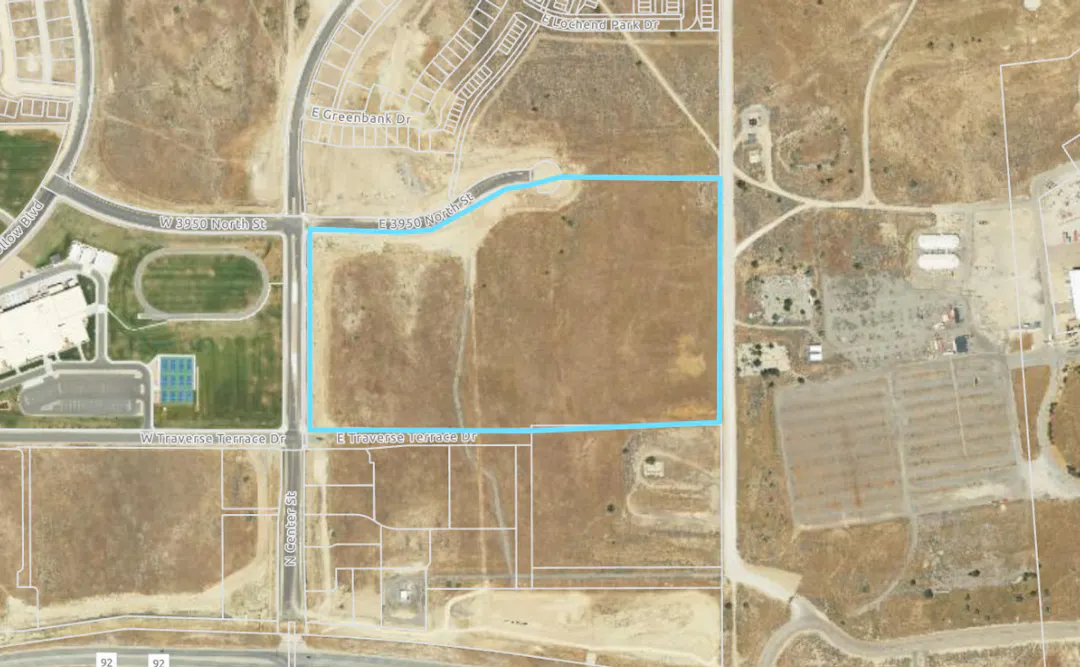
DR Horton is proposing a new preliminary subdivision at Center Street and Traverse Terrace Drive. The plans include 405 townhomes units, a trail corridor and amenities.
The proposed 405 townhome units are allowed under the 517 equivalent residential units (ERUs) allowed in the Mixed Use 1 area of the Skye Area Plan.
The proposal also meets parking requirements of two parking spaces per townhome with one additional off-street parking spot for every three townhomes. These additional parking spots need to be located within 250 feet of the townhomes they serve. The proposed layout meets this requirement.
The plan also includes a master planned trail that runs through the entire community, it is located on the side of "Road A".
The townhome buildings will look similar to those already constructed in Inverness.
The proposed amenities include a community pool, pool house, tot lots and playgrounds and two pickleball courts. They will also have access to the other HOA amenities in Inverness,
You can view the plans under "documents".
You can ask a question or leave a comment below.
DR Horton is proposing a new preliminary subdivision at Center Street and Traverse Terrace Drive. The plans include 405 townhomes units, a trail corridor and amenities.
The proposed 405 townhome units are allowed under the 517 equivalent residential units (ERUs) allowed in the Mixed Use 1 area of the Skye Area Plan.
The proposal also meets parking requirements of two parking spaces per townhome with one additional off-street parking spot for every three townhomes. These additional parking spots need to be located within 250 feet of the townhomes they serve. The proposed layout meets this requirement.
The plan also includes a master planned trail that runs through the entire community, it is located on the side of "Road A".
The townhome buildings will look similar to those already constructed in Inverness.
The proposed amenities include a community pool, pool house, tot lots and playgrounds and two pickleball courts. They will also have access to the other HOA amenities in Inverness,
Provide your official comment to be exported and shared at the Planning Commission Regular Meeting.
Please remember to be civil and respectful to all residents, all commentators, developers and the Commissioners in your comments. All comments will be moderated before they are posted to this site. If anything is offensive it will not be posted here.
State Law requires the full name of all those who give comments. Please include your name with your comment.


Thank you for your contribution!
Help us reach out to more people in the community
Share this with family and friends